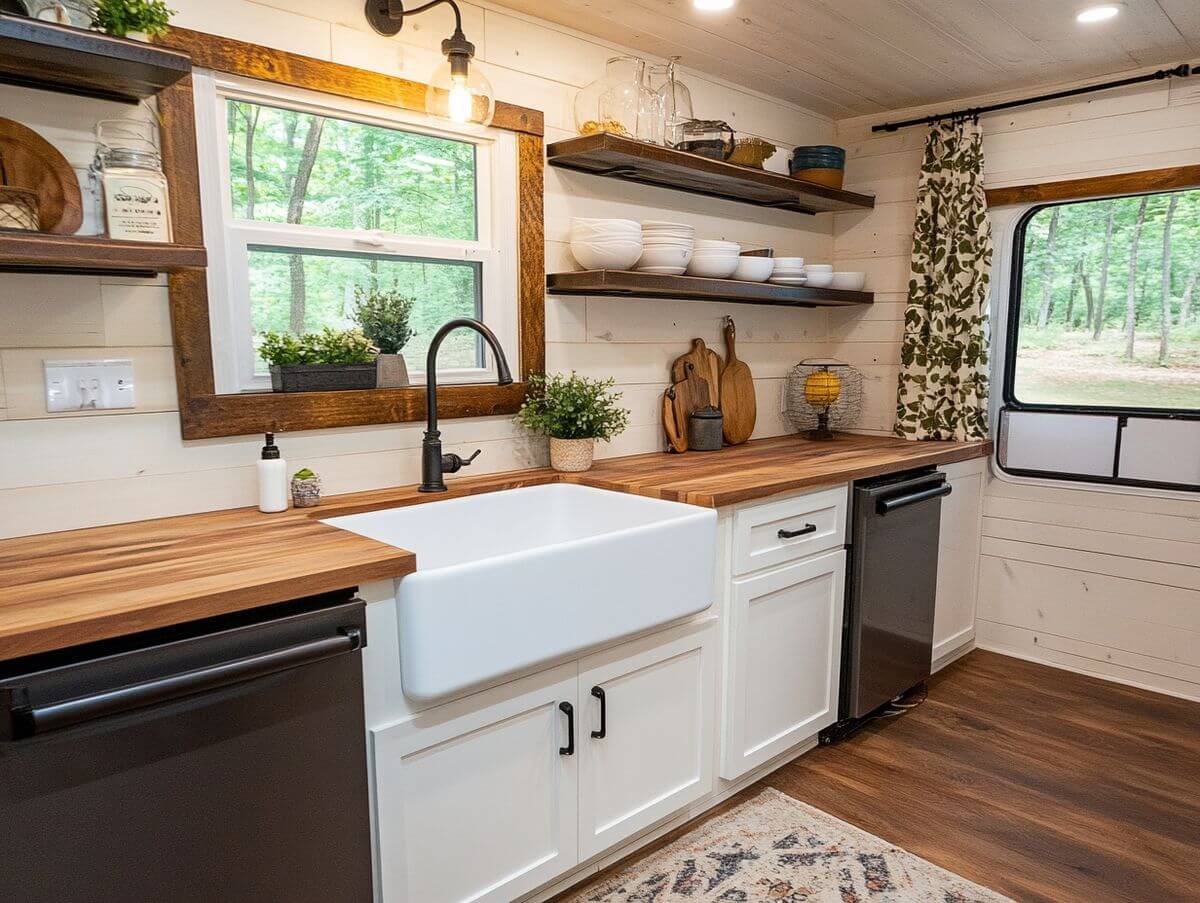

Living in a small space doesn’t have to mean sacrificing style and comfort. Whether you’re renovating a vintage Airstream or upgrading a modern RV, today’s campers can rival the most beautifully designed traditional houses (when done well).
Here are some stunning examples of minimal and modern RV interior designs that can inspire you for your next project.
1. Boho-Inspired Vanity Station
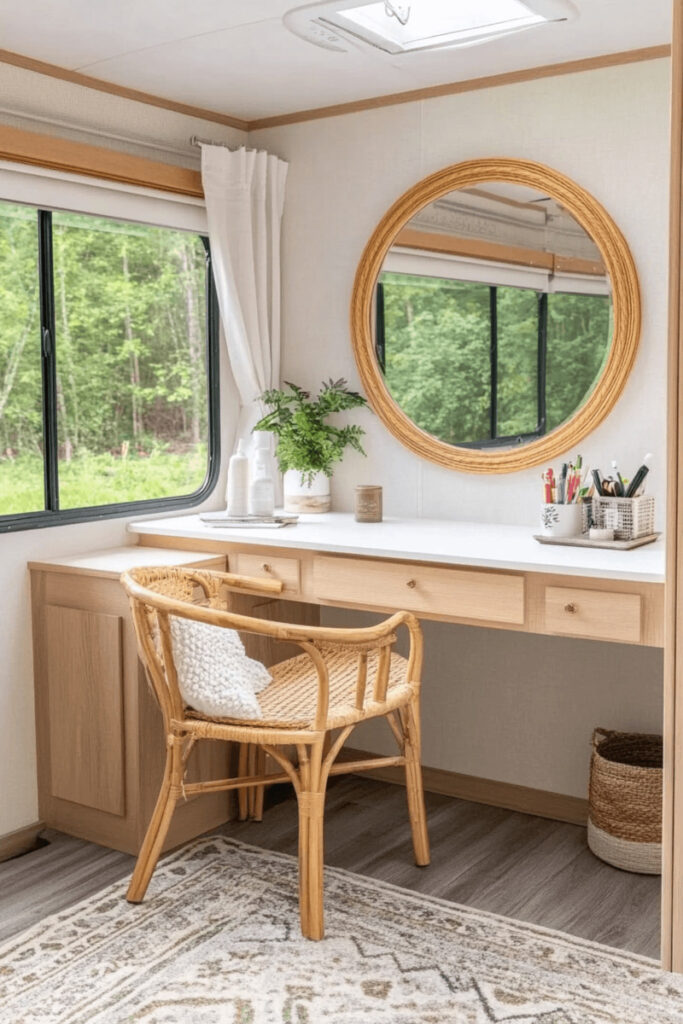
This charming vanity area combines natural materials with modern functionality. The built-in desk with light wood detailing provides ample workspace, while the large round rattan mirror makes a striking focal point. The woven chair adds texture and warmth to the space.
The vintage-inspired area rug grounds the space while adding pattern, and the simple white curtains frame the forest view perfectly. Small touches like the organized pencil holder and fresh greenery make this space both practical and beautiful.
2. Bright and Airy Dining Nook with Built-in Seating
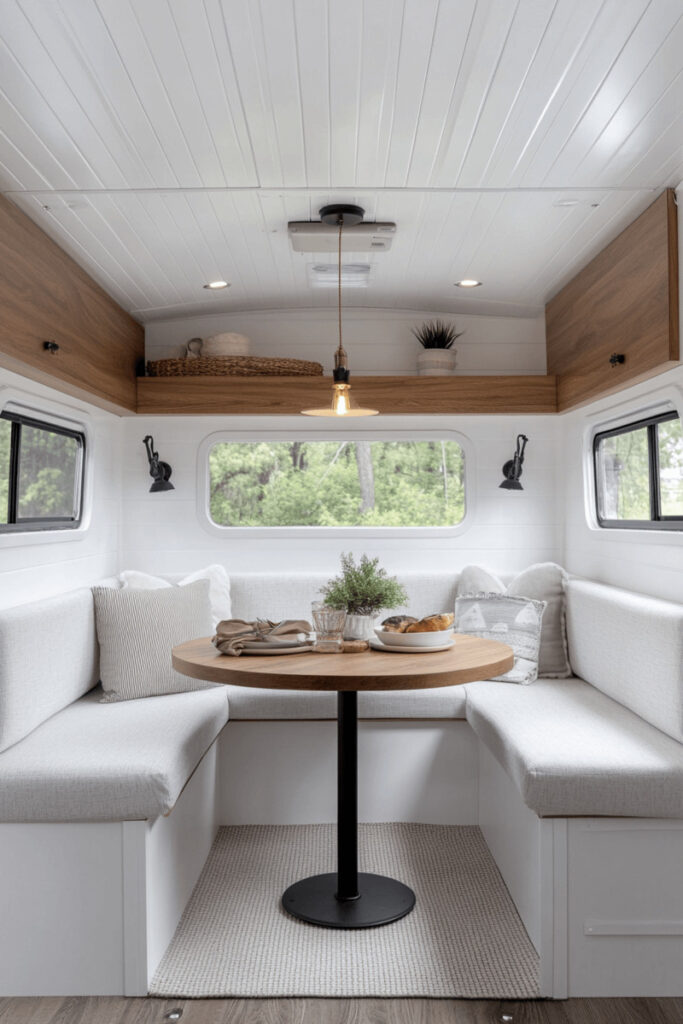
This clever dining setup demonstrates how built-in bench seating can create a restaurant-worthy booth in your RV. The white-on-white color scheme makes the space feel larger, while the wooden table and floating shelves add warmth and character. The pendant light fixture adds a modern touch, and the black sconces on either side provide both style and function.
Notice how the textured throw pillows and fresh greenery soften the clean lines, making the space feel welcoming rather than stark. The large windows flood the area with natural light, creating an ideal spot for morning coffee or intimate dinners. It’s a brilliant example of how thoughtful design can make a small dining space feel like a luxury breakfast nook.
3. Sunset Dining with Vintage Charm and Natural Views
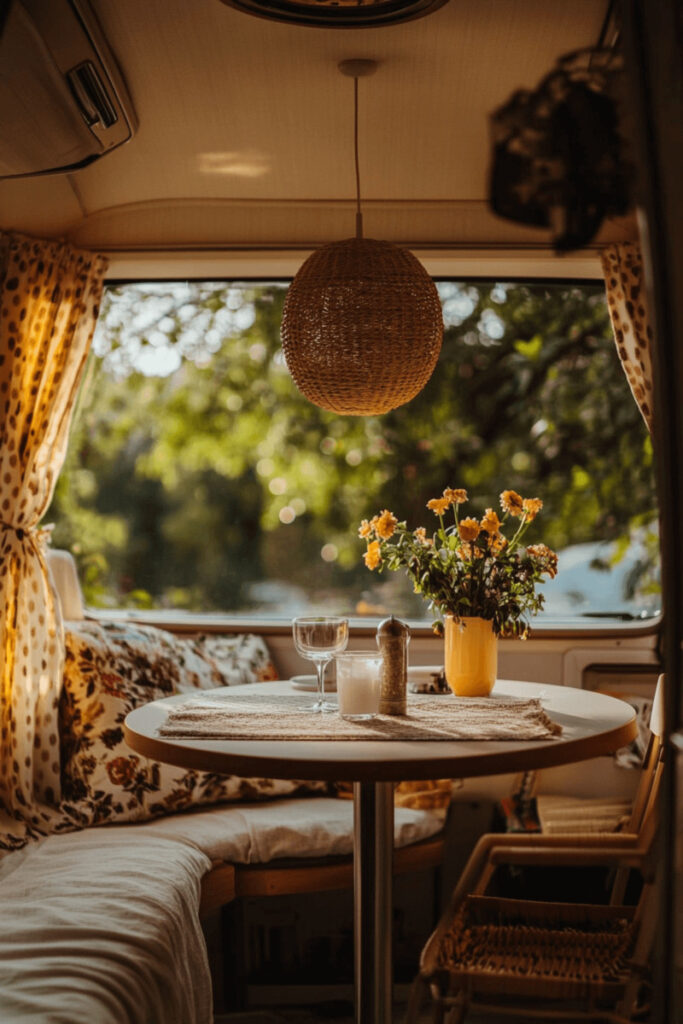
This dreamy dining nook captures the essence of what makes RV living special – the ability to enjoy beautiful views while feeling completely at home. The woven pendant light creates a warm, ambient glow, while the floral centerpiece brings the outdoors in. The vintage-inspired curtains add personality and privacy when needed, and the built-in seating maximizes the compact space.
What makes this setup particularly special is how it frames the natural scenery, turning every meal into an experience. The neutral color palette with hints of brown creates a cozy, intimate atmosphere perfect for enjoying sunset dinners. It’s a beautiful reminder that sometimes the best design choice is to let nature be your backdrop.
4. Serene All-White Sleeping Quarter with Natural Light
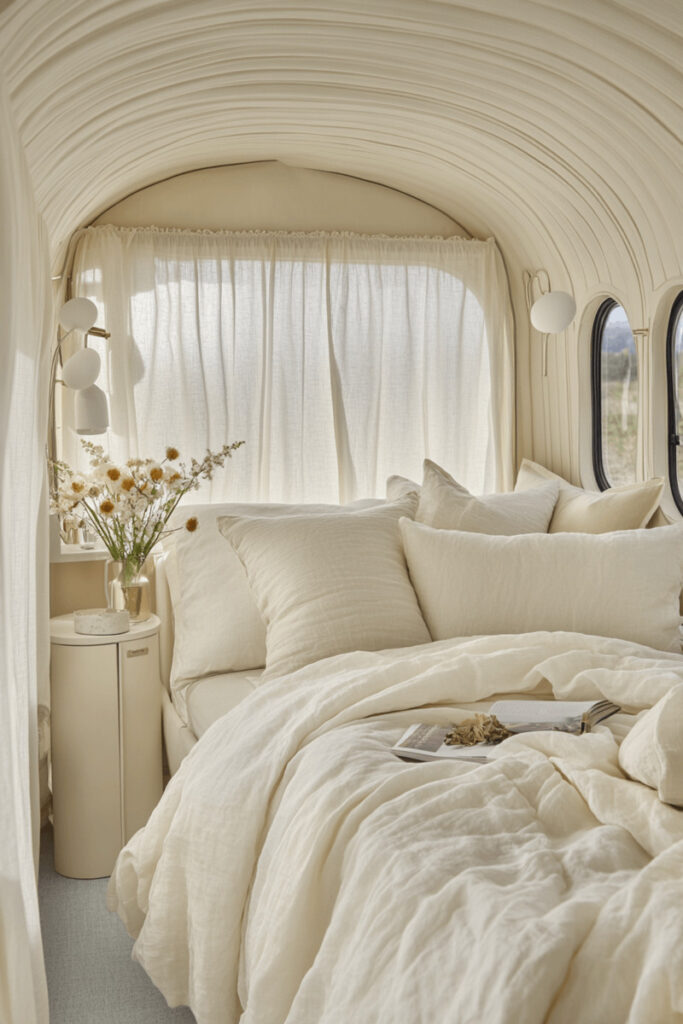
This serene bedroom space shows how embracing a monochromatic white palette can create a sense of calm and spaciousness in an RV. The curved ceiling and white shiplap walls provide an architectural interest that draws the eye upward, making the space feel larger. The soft, natural light filtering through the sheer curtains creates a dreamy atmosphere, while the textured bedding adds depth and visual interest.
The thoughtful details really make this space special – from the modern globe wall sconces to the artfully arranged dried flowers. The wooden floating shelves provide both storage and display space while adding a touch of warmth to the all-white design. It’s a masterclass in how to create a peaceful retreat that feels both sophisticated and welcoming.
5. Contemporary Minimalist Seating Area with Coastal Art
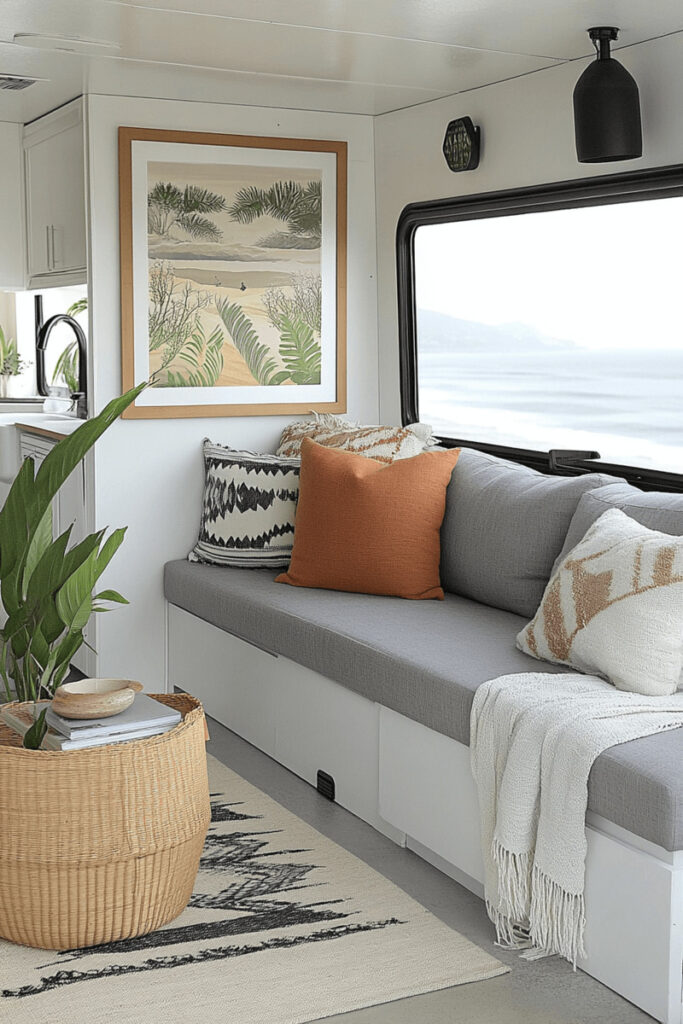
This living space perfectly balances modern minimalism with coastal comfort. The clean lines of the built-in bench seating provide a contemporary foundation, while the grey upholstery offers practical durability for life on the road. The large-scale beach path artwork serves as a stunning focal point, bringing in natural elements and creating a sense of depth in the compact space.
The woven storage basket and potted plant add organic texture and life to the space, while the mix of throw pillows in neutral patterns provides both comfort and style. It’s a great example of how a few well-chosen pieces can create a polished, pulled-together look without overwhelming a small space.
6. Stylish Home Office Setup with Forest Views
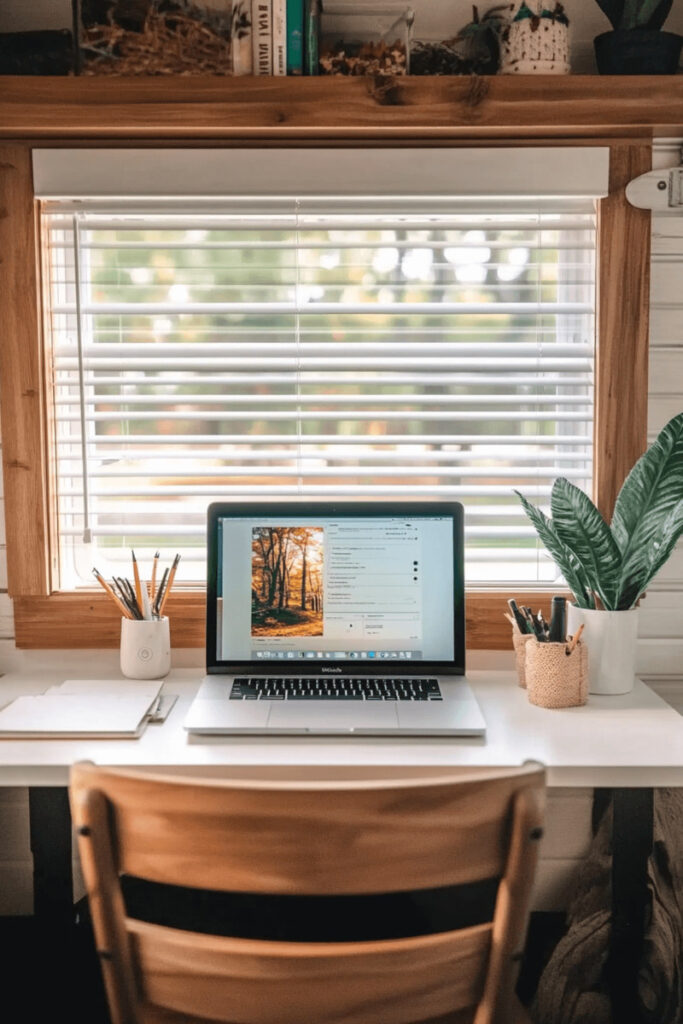
This thoughtfully designed workspace proves that you can maintain a professional home office setup even while traveling. The clean white desk provides ample work surface, while the wooden window trim adds warmth and frames the natural view perfectly. The organized desk accessories in matching neutral tones create a calm, focused environment ideal for productivity.
The real star of this setup is the positioning – stationed right by a large window that offers plenty of natural light and inspiring forest views. The addition of a houseplant brings in a touch of nature, while the woven pencil holders add texture and keep essentials organized. It’s an ideal example of how to create a functional workspace that doesn’t feel cramped or compromised.
7. Professional-Grade Kitchen with Custom Storage Solutions
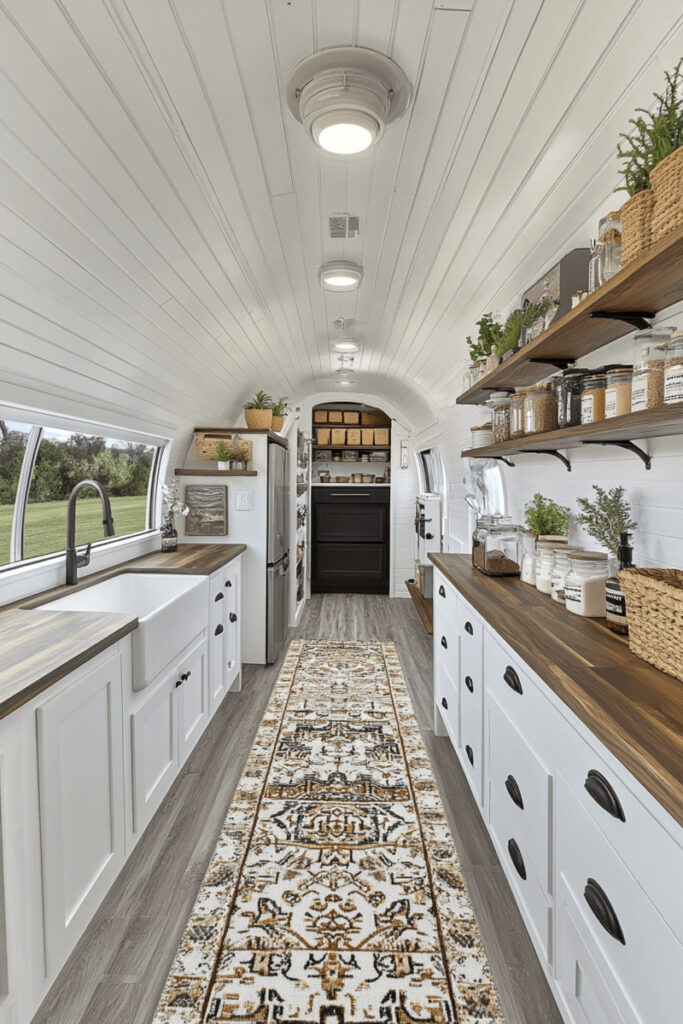
This stunning galley kitchen demonstrates how an RV cooking space can rival any stationary home’s functionality. The white cabinetry with butcher block countertops creates a classic, timeless look, while the farmhouse sink adds a touch of rustic charm. The ceiling-height cabinets and open shelving maximize every inch of vertical space, beautifully displaying both essential items and decorative pieces.
The thoughtful organization is evident in the labeled storage containers and perfectly spaced shelving. Natural light streams in through the large windows, while strategically placed LED ceiling lights ensure the space is well-lit for food prep. The addition of potted herbs and plants brings life to the space while keeping fresh cooking ingredients within arm’s reach.
8. Compact Living with Multifunctional Workspace
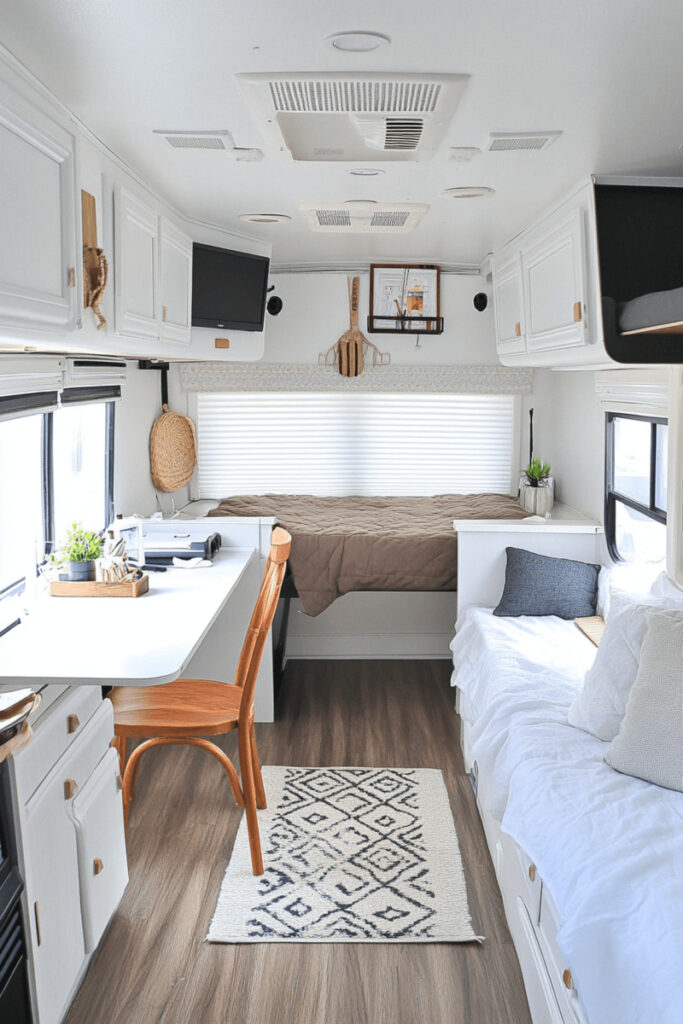
This cleverly designed space shows how a single area can serve multiple purposes without feeling cluttered. The white built-in bench offers comfortable seating and likely conceals storage underneath, while the pristine white cabinets provide ample storage space. The wooden trim and flooring add warmth to the clean white palette, creating a balanced, inviting atmosphere.
The geometric black and white rug adds visual interest and helps define the space, while the simple throw pillows provide comfort without overwhelming the minimal aesthetic. The TV mount and surrounding cabinetry demonstrate how entertainment can be incorporated without dominating the room. It’s a perfect example of how thoughtful space planning can create a multifunctional area that feels both spacious and practical.
9. Minimalist Bedroom with Textured White Linens
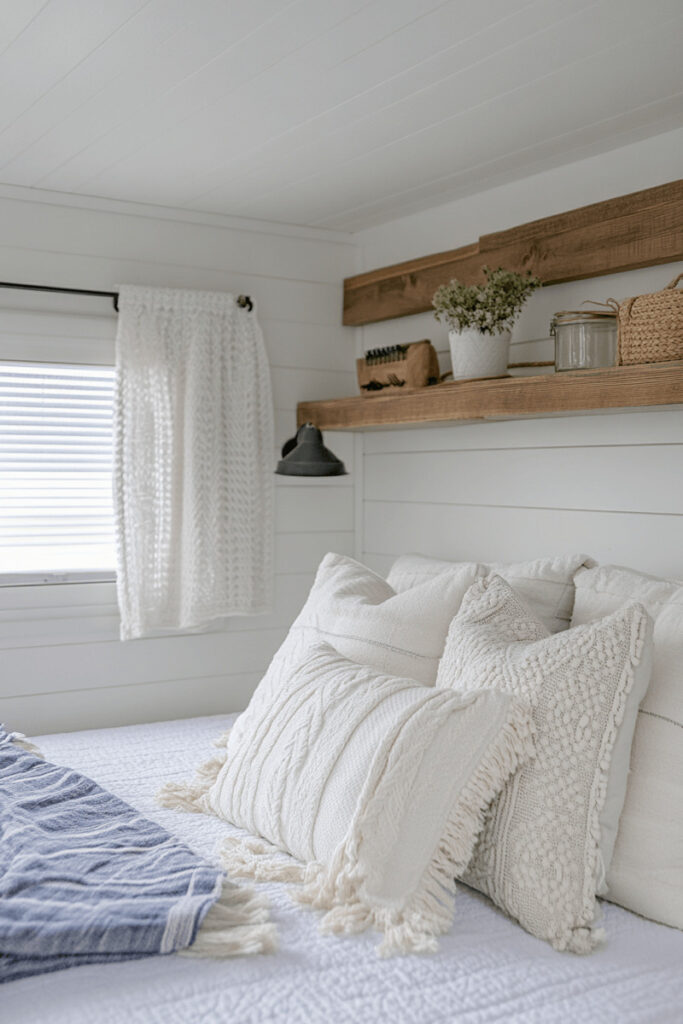
Here’s a beautiful example of how texture can add interest to a monochromatic space. The bed is layered with various white linens in different weaves and patterns, creating depth and visual interest without introducing color. The wooden floating shelves provide both storage and display space, while the crisp white curtains frame the window perfectly.
The simple black sconce adds a modern touch and provides focused lighting for bedtime reading. The overall design proves that you don’t need bold colors or patterns to create a striking space – sometimes the subtle interplay of textures and clean lines is all you need for a sophisticated, restful environment.
10. Spa-Like Sink Area with Forest Views
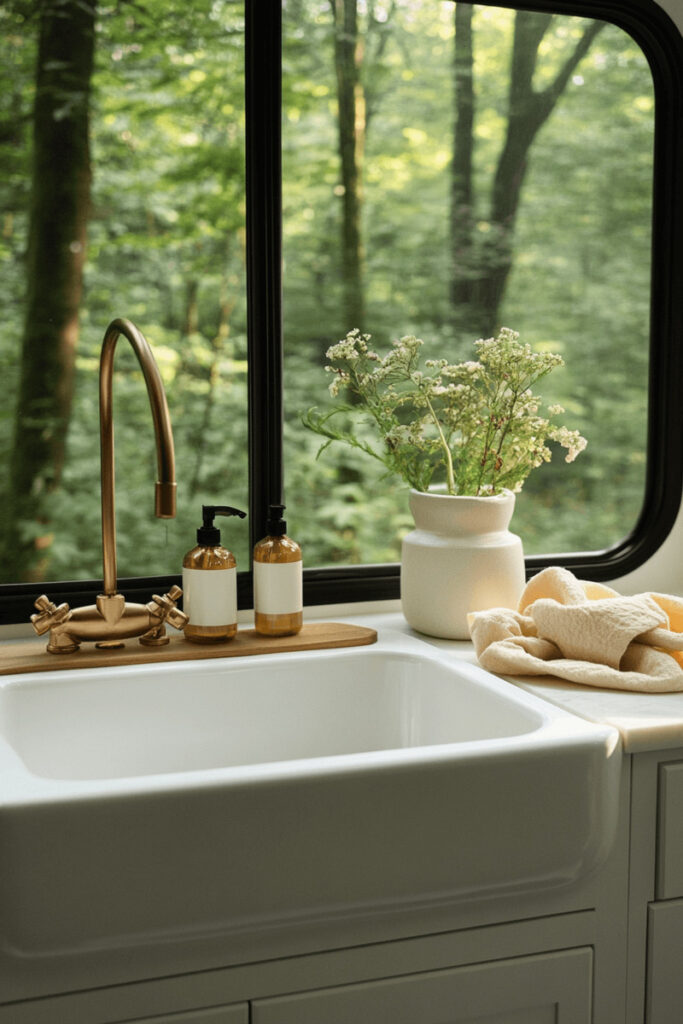
This beautifully designed sink area transforms a functional space into a luxurious experience. The brass faucet adds a touch of elegance against the white farmhouse sink, while the wooden counter provides both warmth and practicality. The large window offers stunning forest views, making even simple tasks like washing dishes feel more connected to nature.
The thoughtful styling with amber soap dispensers and a simple vase of fresh flowers elevates the everyday experience. It’s a perfect example of how focusing on both form and function can create a space that makes daily tasks feel less like chores and more like moments of zen.
11. Plant-Filled Kitchen Corner with Natural Light
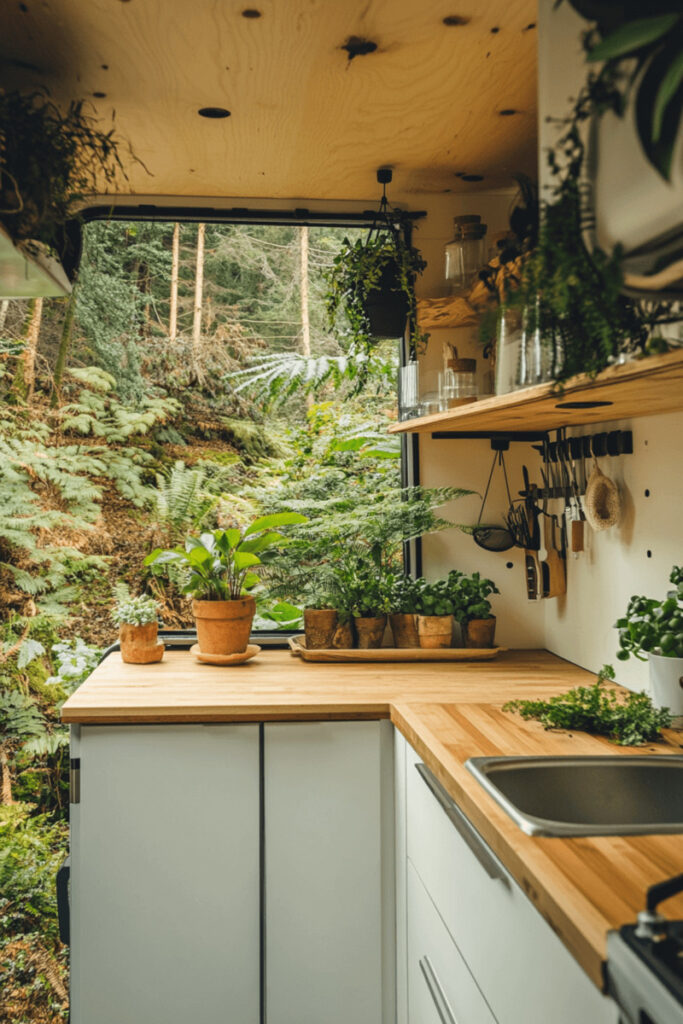
This corner of the kitchen beautifully demonstrates how to bring the outside in, even in a mobile space. The butcher block countertop provides a warm, natural work surface, while the white cabinets keep the space feeling bright and clean. The collection of potted plants takes advantage of the abundant natural light, creating a lush, organic feeling that connects the interior with the forest view beyond.
The open shelving displays a collection of glass jars and kitchen essentials in a way that feels both organized and decorative. This space proves that even utilitarian areas can be styled to feel intentional and beautiful, creating a pleasant environment for cooking and meal prep.
12. Elegant Dining Space with Traditional Accents
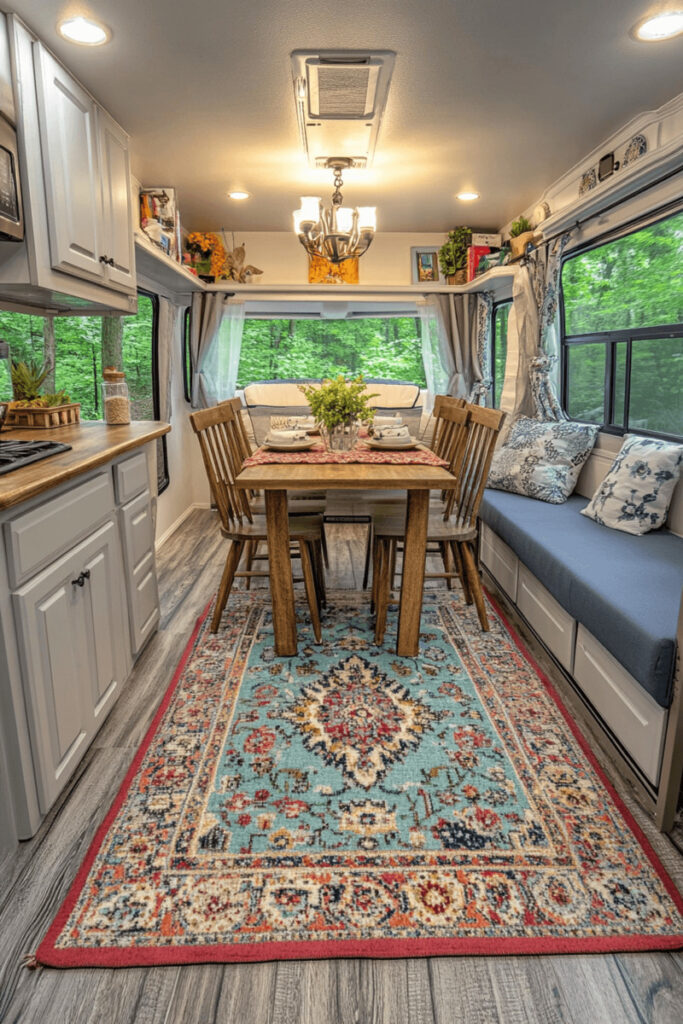
This dining area showcases how an RV space can incorporate traditional home elements without feeling forced. The wooden dining table and chairs bring a classic touch, while the built-in bench seating maximizes space efficiency. The elegant chandelier adds unexpected luxury, while the large windows create a bright, airy atmosphere perfect for shared meals.
The decorative touches – from the fresh floral centerpiece to the patterned throw pillows – add layers of comfort and style. The turquoise rug beneath the table grounds the space and adds a pop of color that complements the natural wood tones. It’s a wonderful example of how to create a formal dining space that still feels appropriate for mobile living.
13. Beachside Bedroom with Palm Tree Views
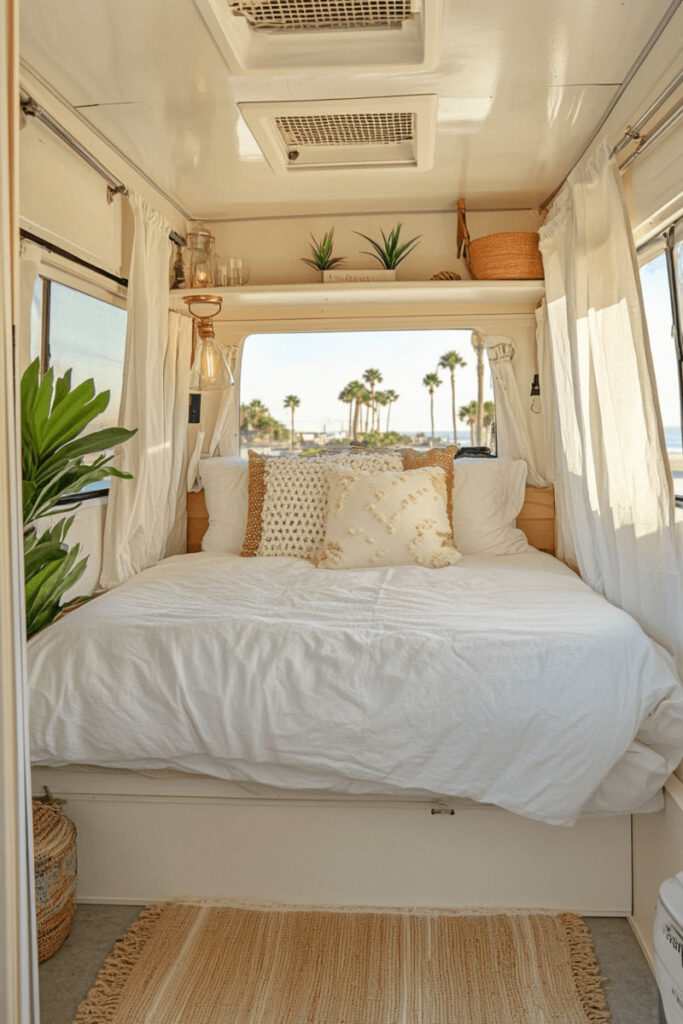
This bright and breezy bedroom perfectly captures the essence of coastal living on wheels. The all-white bedding creates a clean, fresh foundation, while the textured throw pillows add visual interest and comfort. The wispy white curtains frame the stunning palm tree view, bringing that vacation feeling right into the sleeping space.
The minimalist approach to decor, with just a few well-chosen pieces like the woven storage baskets and shelf styling, keeps the space feeling clean and uncluttered. The overall design creates a peaceful retreat that emphasizes the beautiful outdoor surroundings while maintaining a sense of comfort and style.
14. Dual-Level Sleeping Area with Modern Lighting
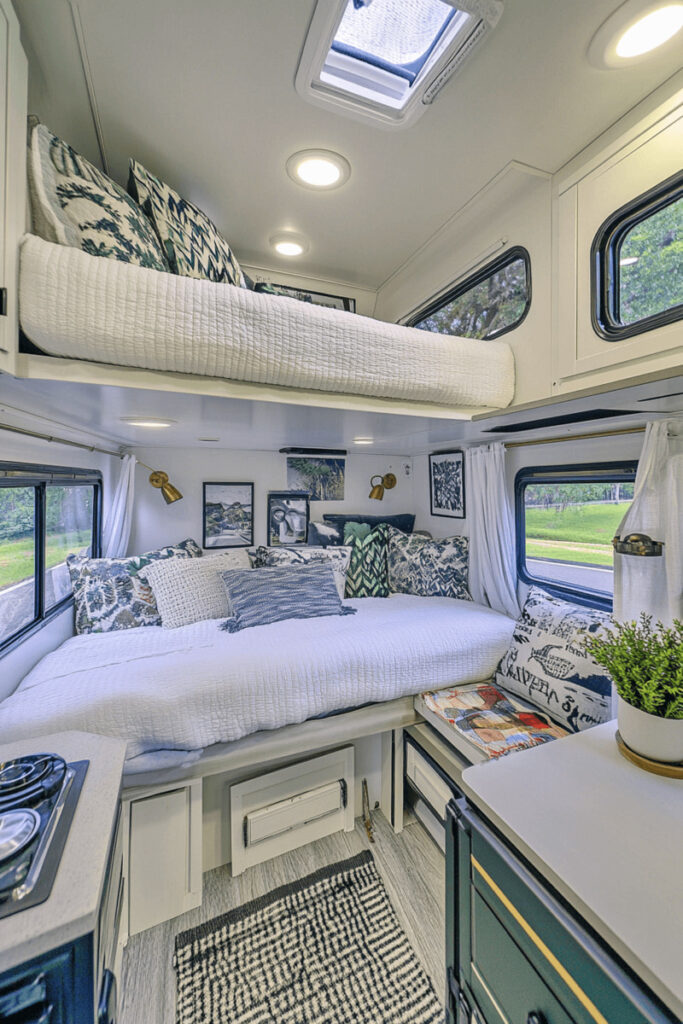
This innovative sleeping arrangement shows how vertical space can be maximized in an RV. The lower seating area doubles as a bed, while the upper bunk provides additional sleeping space without sacrificing the floor plan. The modern wall sconces and recessed lighting add both style and functionality, while the crisp white bedding keeps the space feeling fresh and clean.
The patterned throw pillows and textured blankets add personality and comfort to both levels. The geometric rug helps define the space while adding visual interest to the floor area. It’s a clever solution for accommodating multiple sleeping areas while maintaining style and comfort.
15. Coastal-Inspired Daybed with Blue Accents
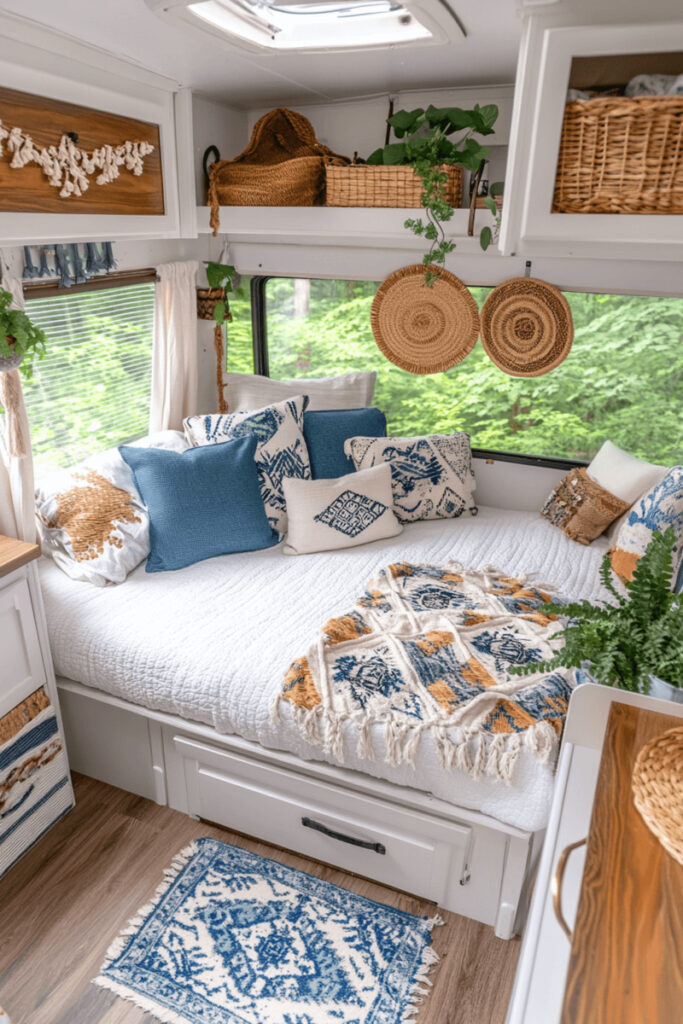
This cozy corner perfectly executes a coastal-inspired design that feels both fresh and timeless. The white base palette is brightened with touches of blue and natural woven elements, creating a serene beach house vibe. The built-in daybed serves as both seating and sleeping space, while the storage drawers underneath maximize functionality.
The decorative elements are thoughtfully chosen – from the circular woven wall decorations to the mix of patterned pillows in coordinating blues and neutrals. The addition of plants and natural light creates an indoor-outdoor connection that enhances the coastal atmosphere. It’s a beautiful example of how to create a themed space that feels authentic rather than kitschy.
16. Modern Kitchen with Grey and Yellow Accents
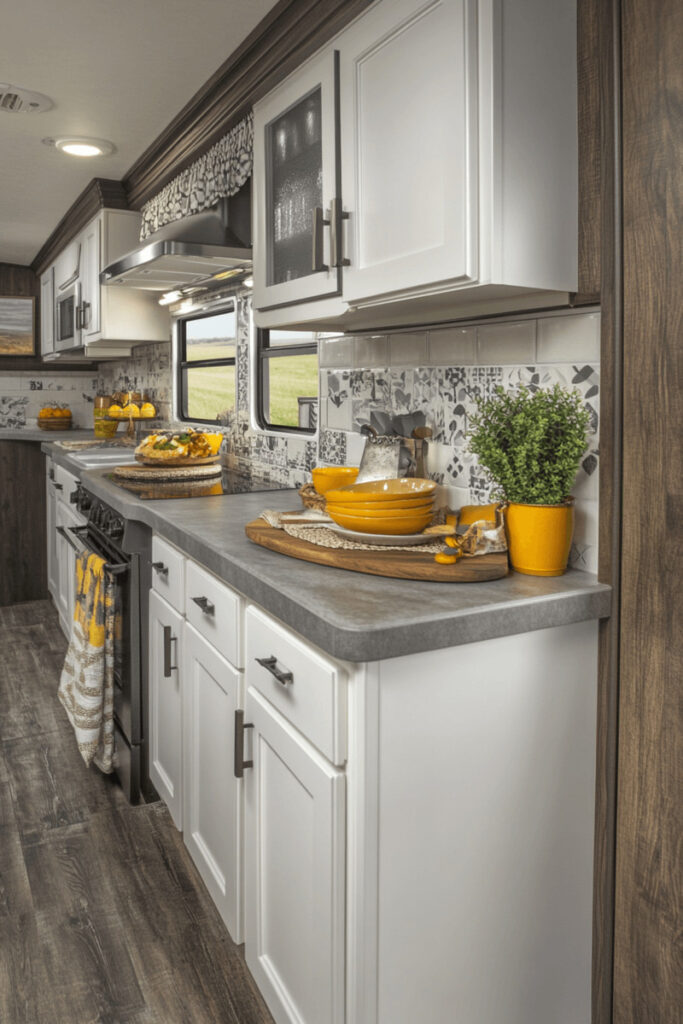
This kitchen design masterfully combines contemporary and cozy elements. The white shaker cabinets are topped with grey concrete-look countertops, while pops of sunny yellow dishware add cheerful warmth. The patterned grey and white backsplash adds visual interest without overwhelming the space.
The natural wood accents in the flooring and trim work balance the modern elements, while the strategic placement of greenery adds life to the space. It’s a perfect example of how to create a kitchen that feels both sophisticated and welcoming.
17. Boho-Modern Kitchen with Open Shelving
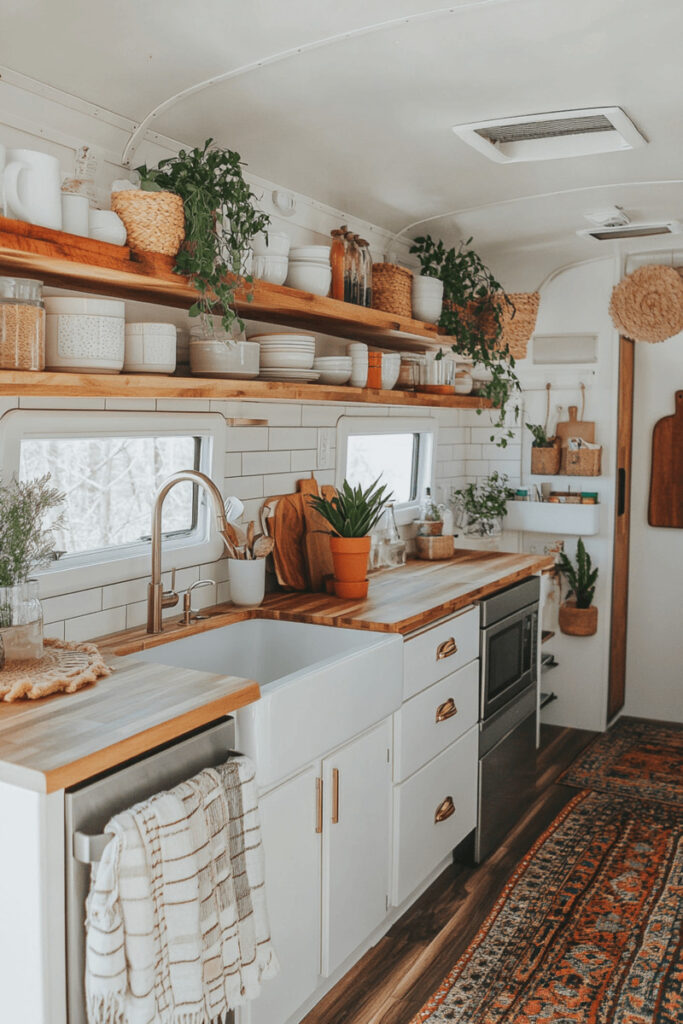
This beautifully designed kitchen perfectly balances form and function. The white subway tile backsplash and farmhouse sink create a clean foundation, while the wooden open shelving adds warmth and display space. The mix of white ceramics and woven baskets creates an organic, collected feel.
The vintage-inspired runner brings rich color and pattern to the floor, while trailing plants add life and movement to the upper shelving. Brass hardware adds subtle glamour, proving that even utilitarian spaces can feel both practical and styled.
18. Minimalist Kitchen with Built-in Seating
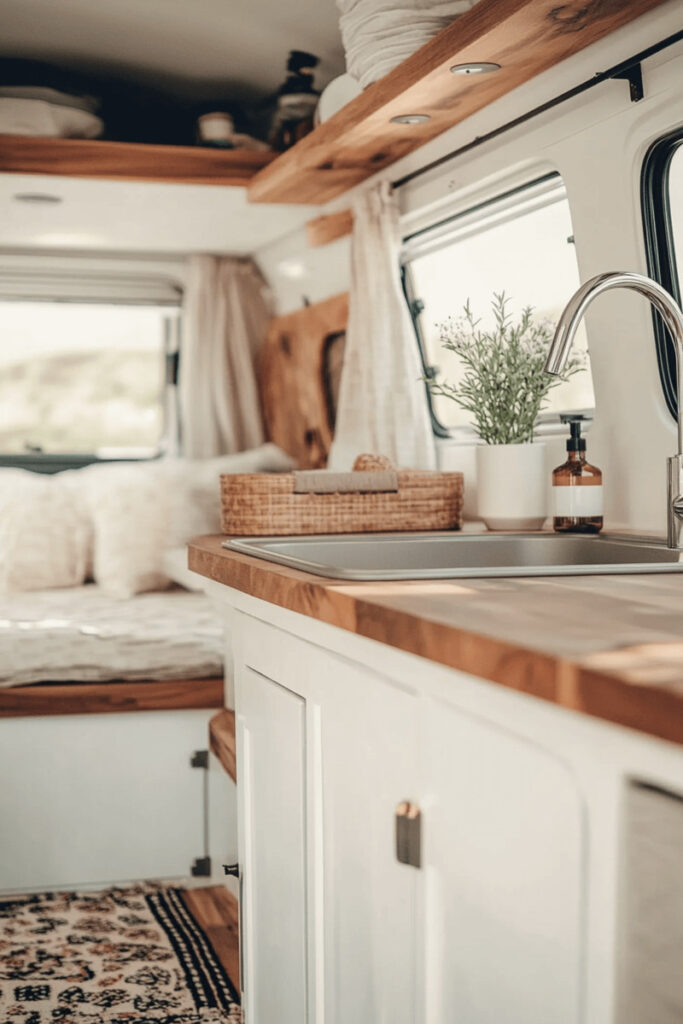
This thoughtfully designed corner showcases the beauty of minimalist styling. The clean white cabinetry is warmed by butcher block countertops, while simple woven storage baskets add texture. The built-in seating area provides both comfort and functionality without cluttering the space.
The patterned area rug adds visual interest while tying together the wood tones throughout the space. It’s a perfect example of how careful material selection can create a space that feels both minimal and inviting.
19. Modern Galley Kitchen with Breakfast Bar
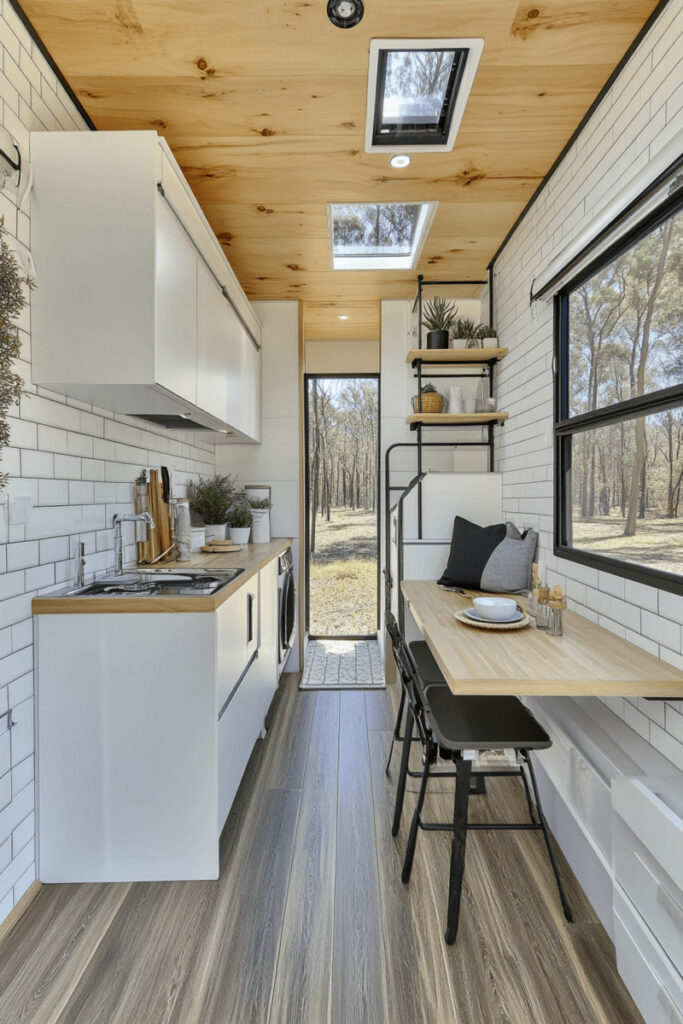
This efficiently designed galley kitchen maximizes every inch of available space. The crisp white cabinetry is complemented by light wood countertops and black hardware. The subway tile backsplash reflects light while adding texture, and the integrated breakfast bar provides a practical dining solution.
The wooden ceiling adds unexpected warmth, while the skylights and large windows flood the space with natural light. The industrial-style black stools add modern contrast while maintaining the clean aesthetic.
20. Modern Farmhouse Kitchen Corner
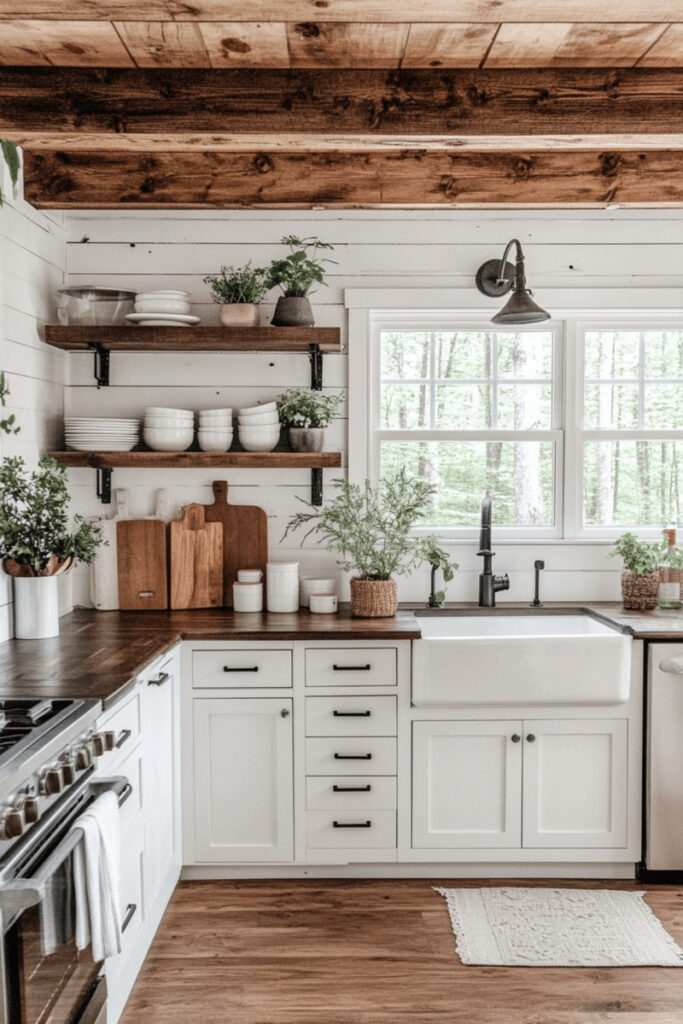
This kitchen beautifully merges farmhouse charm with modern functionality. The white shaker cabinets and dark wood countertops create a striking contrast, while rustic wooden beams add character overhead. The black industrial sconce and hardware provide contemporary touches that complement the traditional elements.
The larg